Condominium · Long Island City
The Jackson
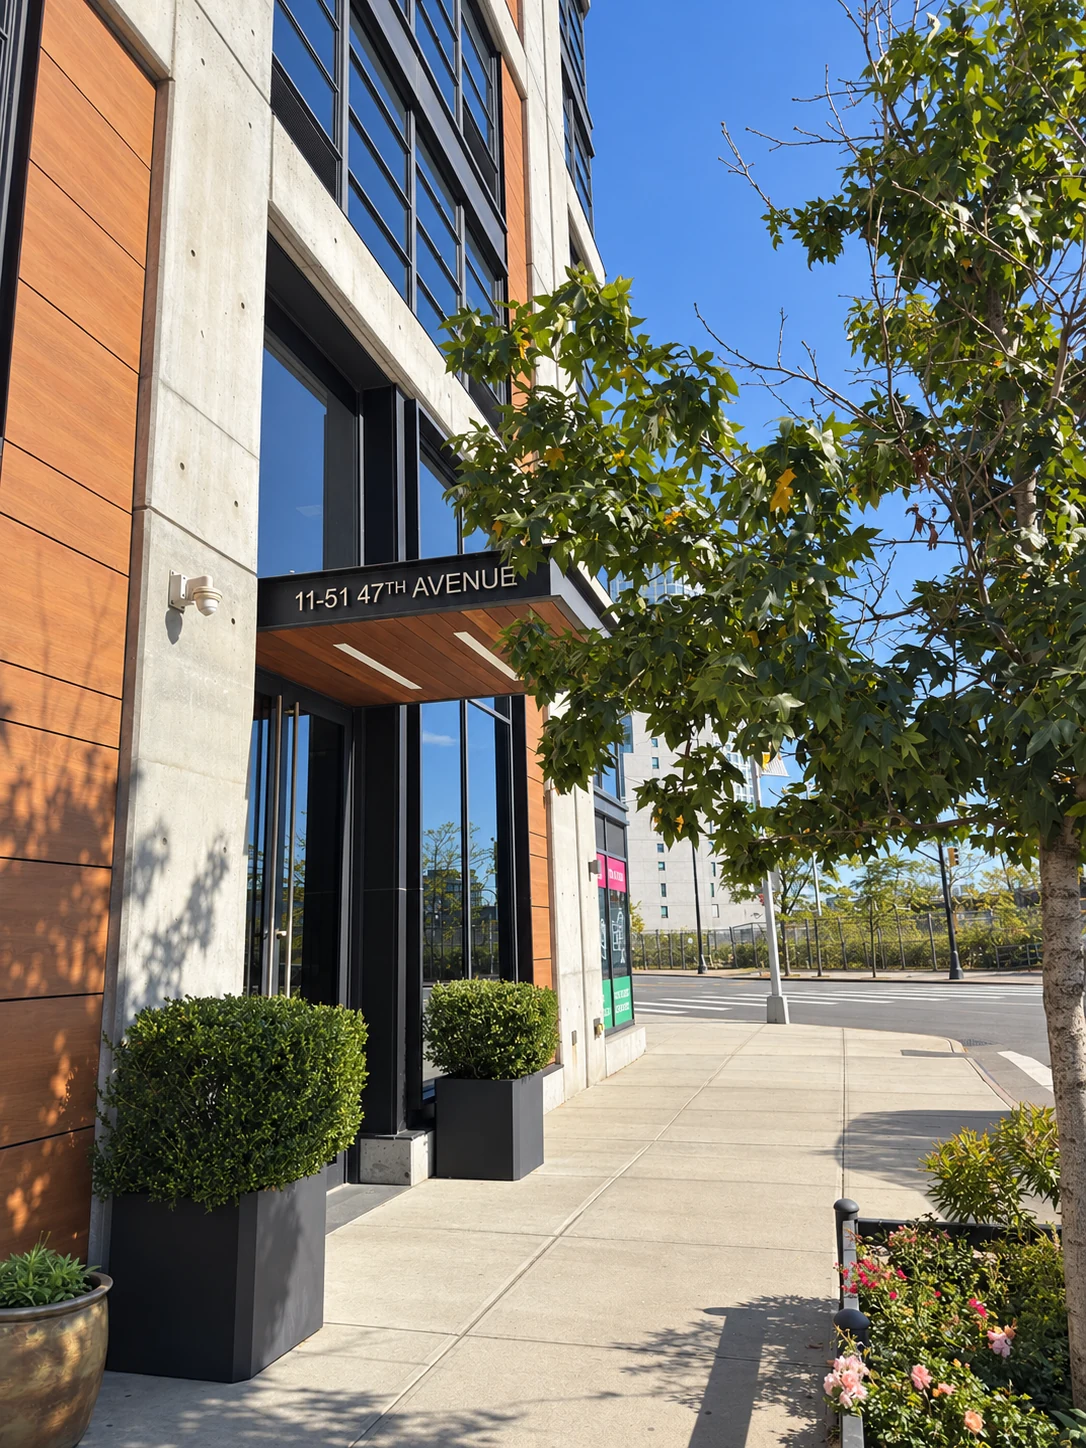
11-51 47th Avenue, Long Island City, NY 11101
A loft-influenced condominium designed by Fogarty Finger on Jackson Avenue.
- Homes
- 53
- Stories
- 11
- Record year
- 2016
Building facts reviewed 2026-10-28. Dated history and source notes below.
Ask about current availability
We’ll confirm available homes and arrange your visit.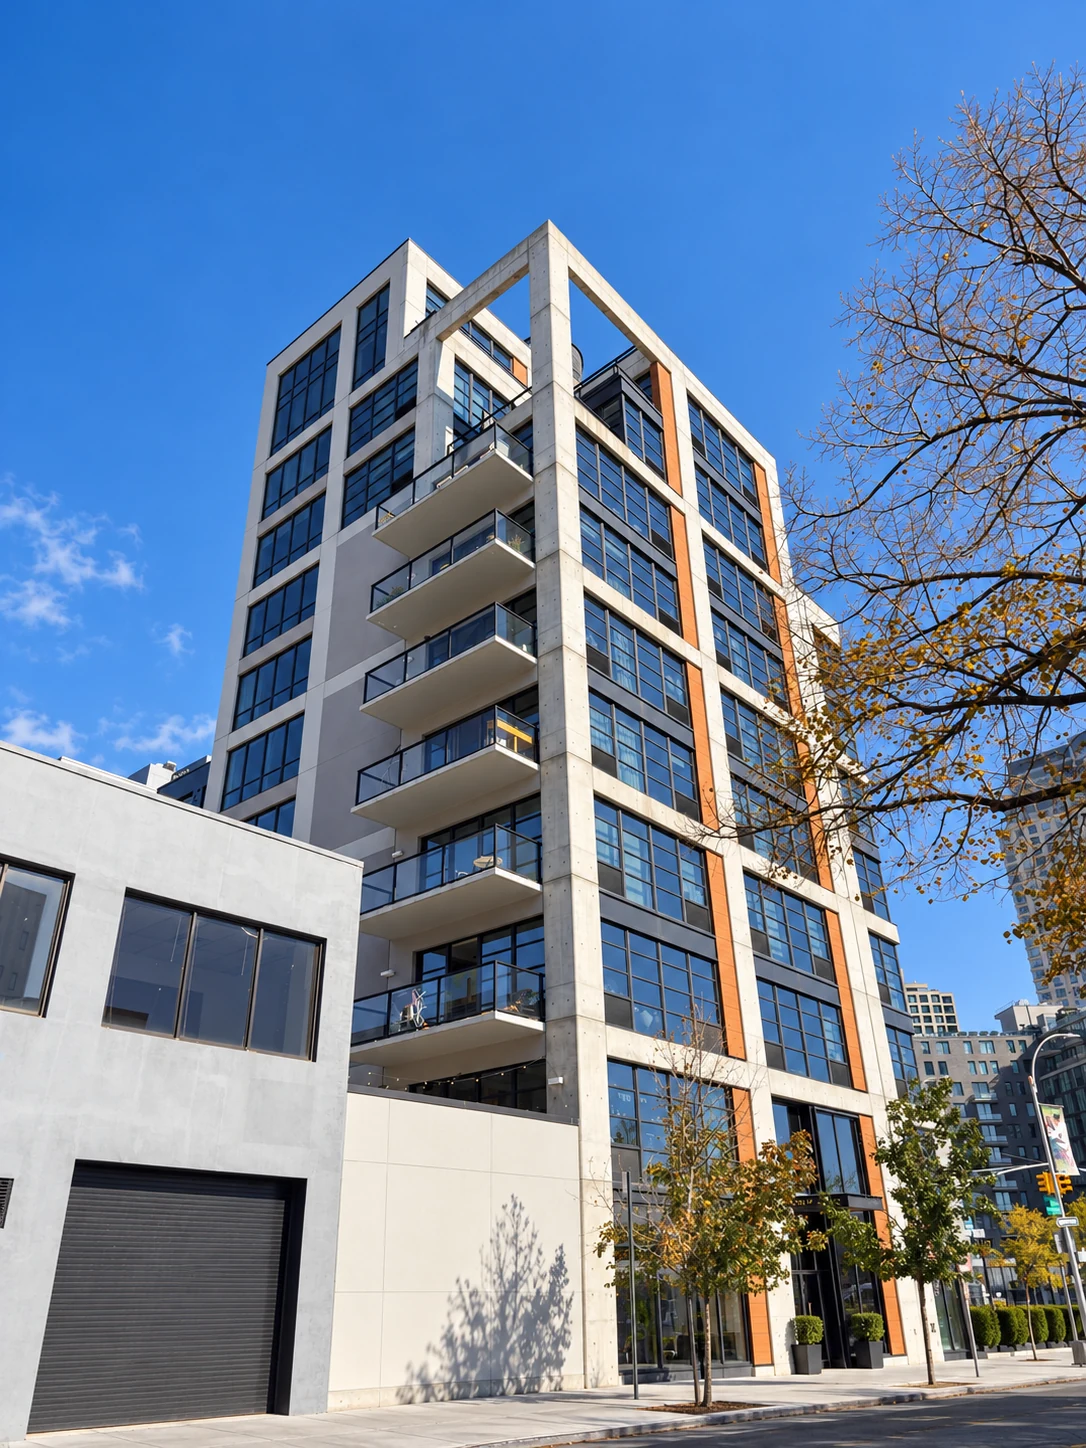
Building photographs
More views of The Jackson
Building facts & amenities
Building record
- Address
- 11-51 47th Avenue, Long Island City, NY 11101
- Ownership
- Condominium
- Homes
- 53
- Stories
- 11
- Record year
- 2016
- Public sales
- Ask about current availability
Record year is the dated building-record year; it may differ from construction, conversion or completion. “NYC” identifies the city tax record; “DOB” identifies the Department of Buildings filing.
How these facts were checked
The developer identifies 53 apartments separately from retail space, rooftop cabanas and parking.
Reviewed 2026-10-28. Official source links appear under Sources & public records.
- Door service
- Full-time
- Elevator
- Elevator
- On-site pool
- No
- Fitness
- Fitness center
- Parking
- On-site reported
- Shared outdoor
- Roof deck
- Laundry
- In-home in select residences; building laundry reported
Services reviewed 2026-10-24. Confirm current hours, fees and residence rights.
Parking & storage
- Parking spaces
- 22 in offering plan
- Deeded parking
- 22 total, including condominium-designated spaces
- Storage inventory
- Not confirmed
- Storage rights
- Not confirmed
Counts describe the building or its offering plan. They are not current availability. We’ll confirm spaces, fees and transfer rights with you.
Inventory details & sources
The offering plan expressly provides 22 deeded parking units. Amendment 18, accepted May 8, 2018, corroborates this total. Historical sold and unsold figures are not current availability.
Accessible parking is designated for condominium ownership. Different sections disagree on the accessible-space count, so the current private-versus-board allocation remains unconfirmed. The aggregate total is supported.
A bicycle room is described separately. The reviewed documents do not establish a private storage-cage total.
- The Jackson · NYAG offering-plan record ↗Plan PDF pages 10, 19, 23, 37, 40, 46–47, 276; Amendment 18 PDF page 5 (accepted 2018-05-08)
Documents reviewed . Lockers, rooms and cages are identified only as the documents describe them.
Building features
Services
- Bike room
- Full-time doorman
- Elevator
- On-site parking / garage
Wellness / recreation
- Children’s playroom
- Fitness center
Shared outdoor
- Roof deck
Location / access
- Near subway
Questions to consider
Put the building in context.
We help you compare the building’s services, location and market position with your priorities, then review the available homes and terms with you.
- Current staffing, amenity access, fees and building rules.
- Building finances, planned capital work and assessments.
- Recent comparable sales, competing homes and total ownership costs.
- For a specific home: its layout, condition, monthly charges and any outdoor or parking rights.
For owners
Understand how your building and home compare with the alternatives buyers are considering, then shape a pricing and marketing plan around your goals.
Sources & public records
Sources & public records
Historical records and marketing. Confirm the specific residence with your attorney and relevant professionals.
Background descriptions reviewed 2026-10-22. Individual fact checks and official records retain their own dates below.
Permit & occupancy review · 2026-10-28
- Latest matched occupancy certificate
- Final · 2020-06-03Job 421734314. An issuance may concern a later alteration; see the building history for original milestones.NYC occupancy records ↗
- Latest matched construction permit
- 2019-12-05 · PlumbingJob Q00243154-I1. Published status: Signed-off. Recorded expiration: 2020-04-15.NYC construction permits ↗
Checked both city construction-permit systems, job filings and occupancy-certificate datasets. Separate electrical, elevator and limited-alteration datasets are outside this review. A permit record does not establish current work authorization, completion or tour availability.
Other public-record checks · 2026-09-09
- Offering-plan record
- CD150382Official NYAG identifier; amendments and plan terms require document review.NY Attorney General
- 2024 energy disclosure
- Grade B · score 80Site EUI 43.8 kBtu/sq. ft.; owner-reported through Portfolio Manager.NYC benchmarking disclosure
- Local Law 97
- On the 2026 reference listDOB pathway code: 0. Listing is not a compliance determination.NYC DOB covered-buildings list
- DOB / ECB snapshot
- DOB NOW 0 · legacy 1Active ECB Class 1: 1. Categories remain separate to avoid double counting.NYC DOB safety records
- Façade filing
- SAFEStatus is reproduced from the DOB record.NYC DOB FISP filings
Explore your options at The Jackson.
Tour available homes with Lauren and Ivan, compare the alternatives, or discuss a plan for selling here.
Stay up to date with our development & permit watch →